Concept Plan for Water Works Park in Downtown Minneapolis
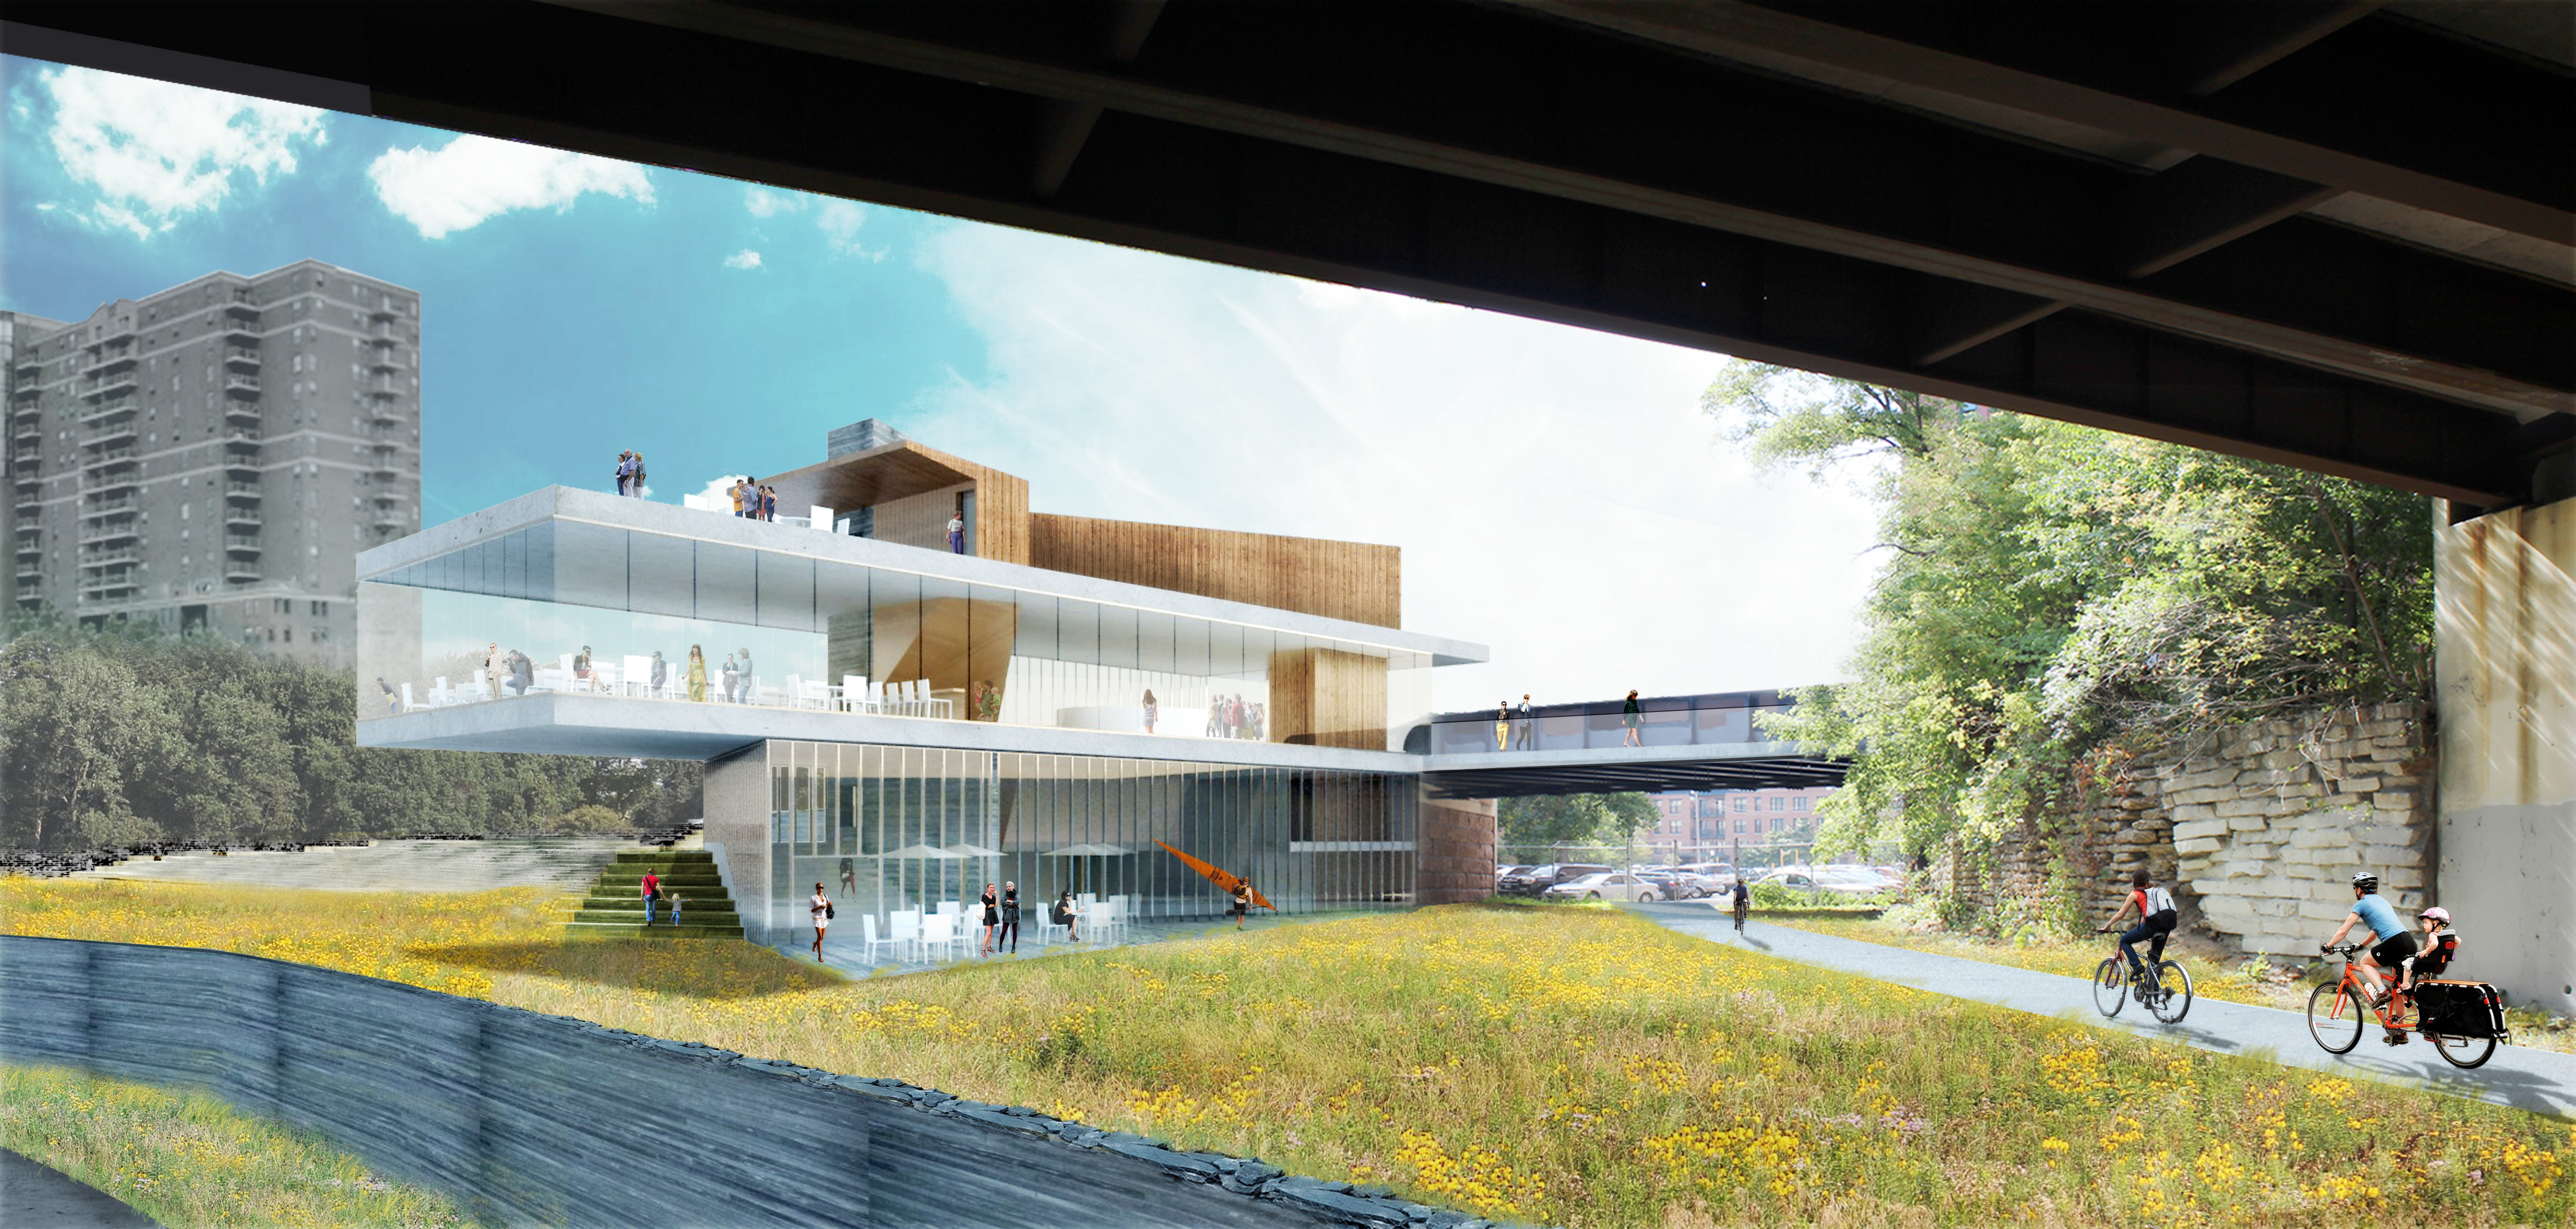
Image credit: SCAPE and Rogers Partners
Location
Client
Minneapolis Parks Foundation
Services
- Urban & Regional Planning
- Public Realm Strategies
- Market Analysis & Development Feasibility
- Funding & Financing
Collaborators
- SCAPE
- Rogers Partners Architects
Year
JLP+D worked with SCAPE Landscape Architecture and Rogers Partners Architects on a conceptual plan for Water Works, an ambitious new central waterfront park facing Saint Anthony Falls on the Mississippi River in downtown Minneapolis. The proposed park honors the rich history and industrial ruins of the city’s Mill District and orients visitors toward the Mississippi River’s only natural waterfall. The plan for the park and its connections to the adjacent downtown district envisions Water Works park as an amenity first and foremost for local residents and downtown workers, but also as an important visitor attraction from throughout the region and beyond. Circulation patterns draw residents, workers, and visitors from neighborhoods on both sides of the river by strengthening connections to revitalizing districts upland and across the iconic Stone Arch Bridge.

Image credit: SCAPE and Rogers Partners
JLP+D led the team’s work to establish a program of uses within the park that is complementary to its downtown context and will leverage locational assets to capture unmet demand for parks amenities and a sensitively integrated concession pavilion. JLP+D identified local and regional market demand, and interviewed business, civic, community and government stakeholders regarding viable and desirable uses, prospective concession operators, and potential terms of a concession agreement. JLP+D identified the regulatory parameters within which to consider capital funding options, as well as a range and scale of revenue generation opportunities within the park that can provide ongoing maintenance and operational funding. With SCAPE and RPA, James Lima communicated the numerous public benefits of these park elements in public meetings. The conceptual design phase of the project concluded in 2014; design development began in 2015.


