Asheville Downtown Public Land Master Concept Plan

Image credit: Nelson Byrd Woltz Landscape Architects
Location
Client
City of Asheville
Services
- Governance & Stewardship
- Market Analysis & Development Feasibility
- Economic Impact Analysis
- Public Realm Strategies
- Public-Private Real Estate Development
Collaborators
- Nelson Byrd Woltz Landscape Architects
- Samsel Architects
Year
Links
In Asheville, NC, JLP+D collaborated with Nelson Byrd Woltz Landscape Architects to produce a development program and design plan for an assemblage of City-owned parcels at the heart of downtown Asheville. The goal is to translate the public’s vision for the site into a design plan and balance recreation and development on the site.

Image credit: Nelson Byrd Woltz Landscape Architects
JLP+D served as the economic and governance advisor in the design team. JLP+D studied and validated the strategy of achieving optimal economic and urban planning objectives by limiting on-site development and instead unlocking the civic downtown center’s economic potential with a larger, more impactful new public park that would create significant district-wide value and in turn help create stable sources of future park operating revenue. JLP+D built a high-level financial model to quantify the City revenue potential based on different sets of development/open space assumptions in the design plan. JLP+D calculated property taxes from on-site development, land disposition revenue from on-site development, and additional property taxes as a result of the property value premium associated with on-site park development. JLP+D also provided an overview, case studies, and recommendations regarding governance and stewardship mechanisms for the newly created open space, including value capture districts and public-benefit corporations.
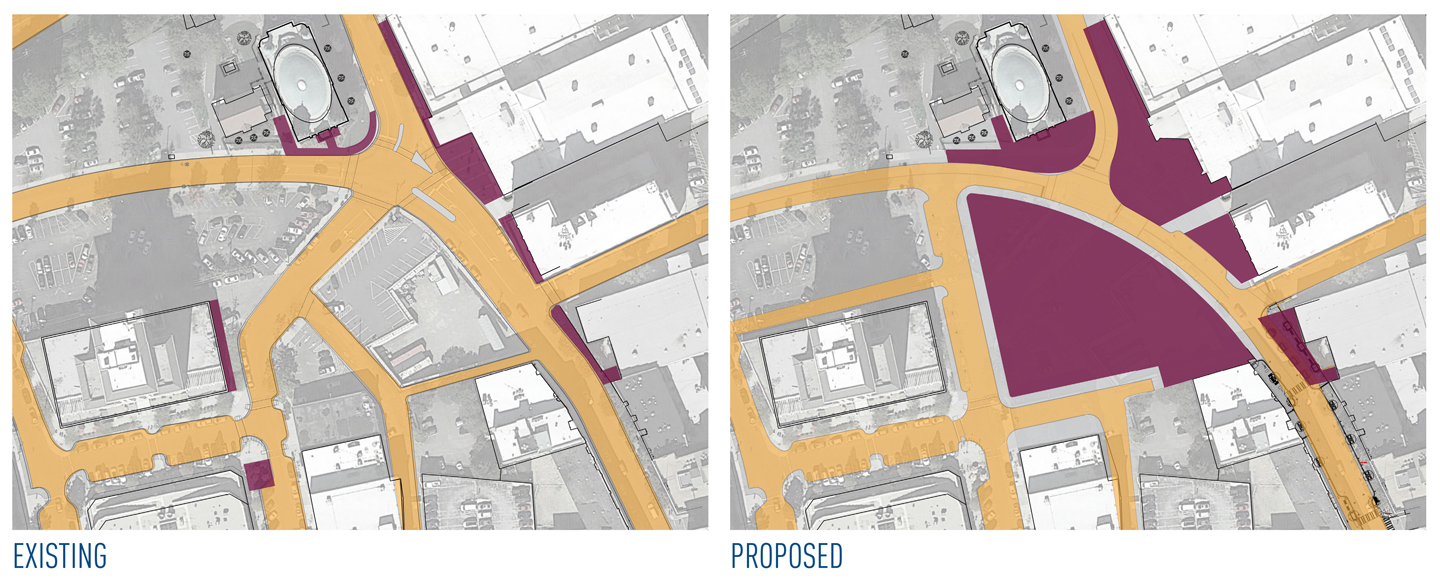
Image credit: Nelson Byrd Woltz Landscape Architects


